Kanawha County is named for the Kanawha River which name is derived from the American Native term meaning “place of white stone”.
Surrounding County Courthouses:
N – Jackson County and Roane County
E – Clay County and Fayette County
S – Raleigh County, Boone County and Lincoln County
W – Putnam County

Created: October 1, 1789
County Seat:
Fort Lee 1789 – 1796
Charleston 1796 – present
County Courthouse – Charleston
Location: 407 Virginia Street East / Court Street
Built: 1892 – 1893
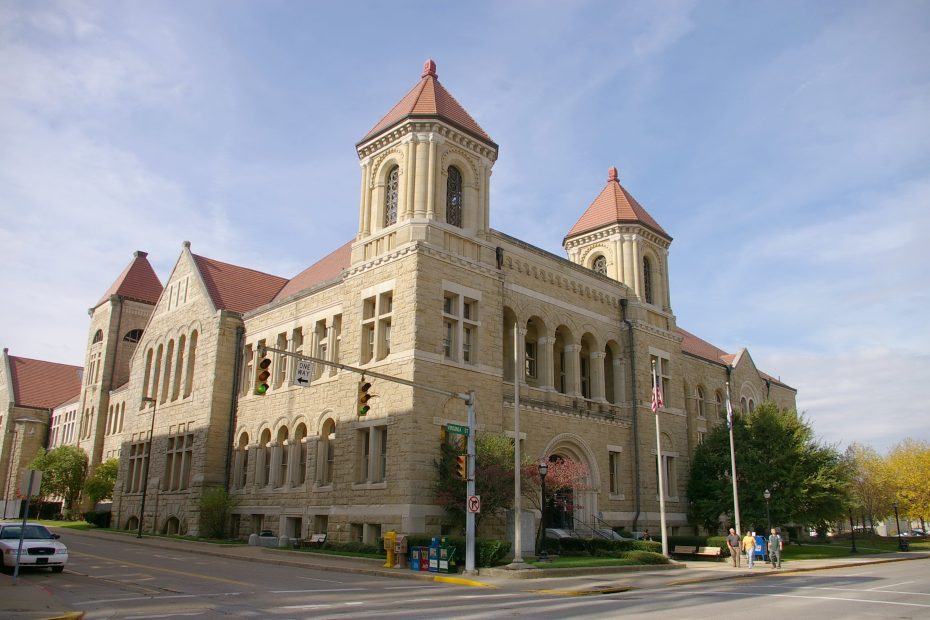
Style: Richardsonian Romanesque
Architect: Shief & Highnam of Richmond, Virginia
Contractor: Unknown
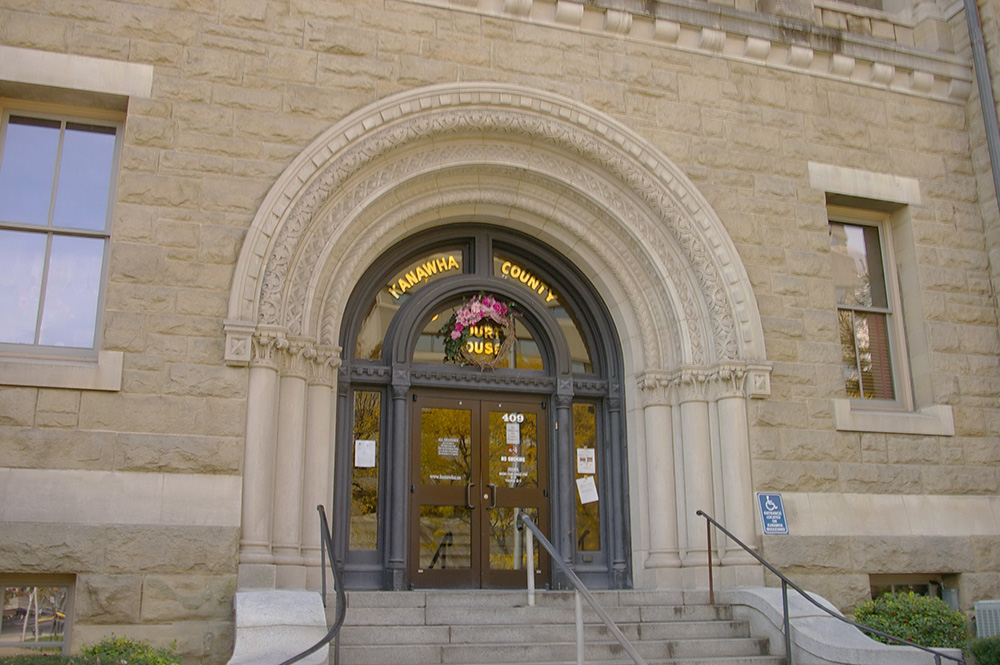
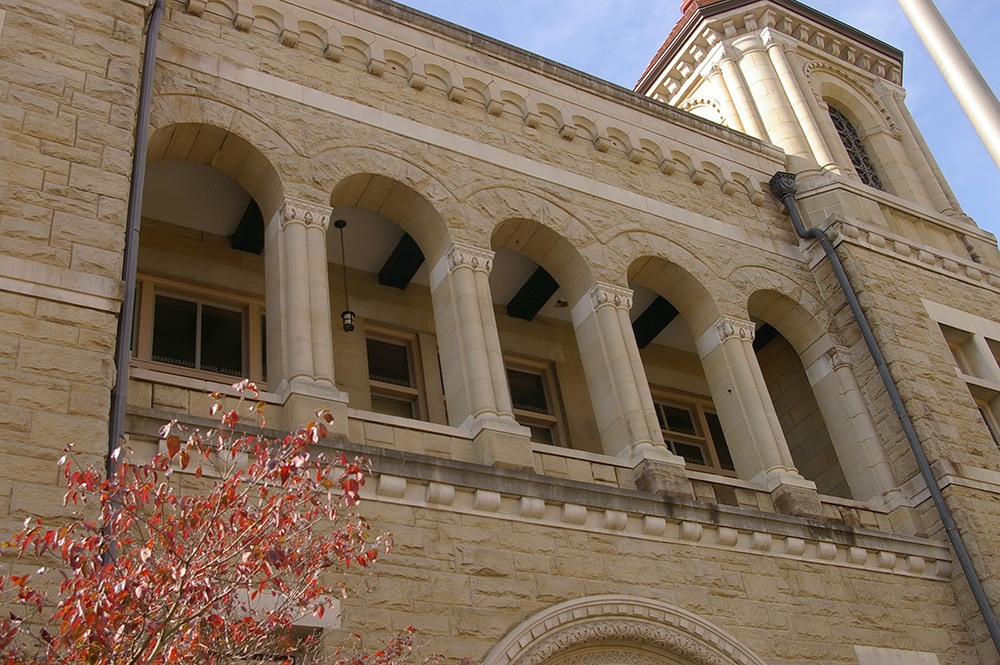
Description: The building faces north and is a two story sandstone structure. The building is “L” shaped with the north section along Virginia Street and the east section along Court Street located in the center of Charleston. The building is constructed of locally quarried grey limestone and has two square stone towers on either side of the eastern section of the north front. The towers have open arched windows with steep red roofs above. The central entrance is arched with stone. On the second story there are five open arches with recessed windows. The second unit was constructed in 1917 along Kanawha Boulevard on the south side. The architect was H Rus Warne and the contractor was Central Engineering Company. In 1924 an addition was added to the main courthouse and extended west along Virginia Street. The architect was Warne, Tucker & Patterson and the contractor was Wallace Knight Construction.
See: National Register of Historic Places – Kanawha County Courthouse
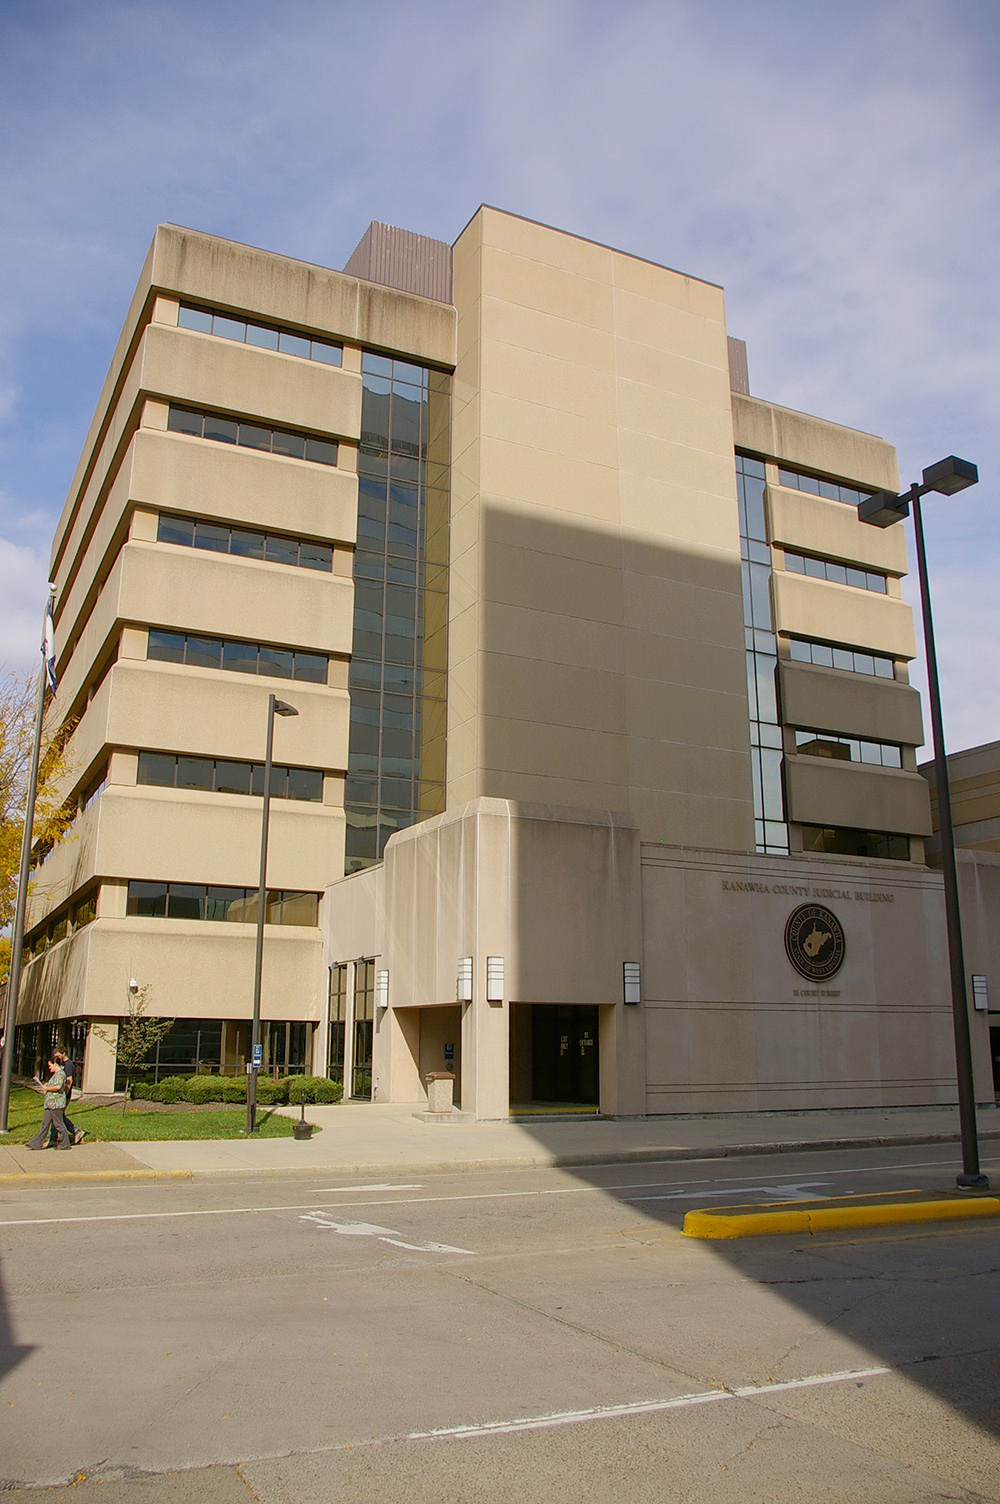
County Judicial Building – Charleston
Location: 111 Court Street / Virginia Street East
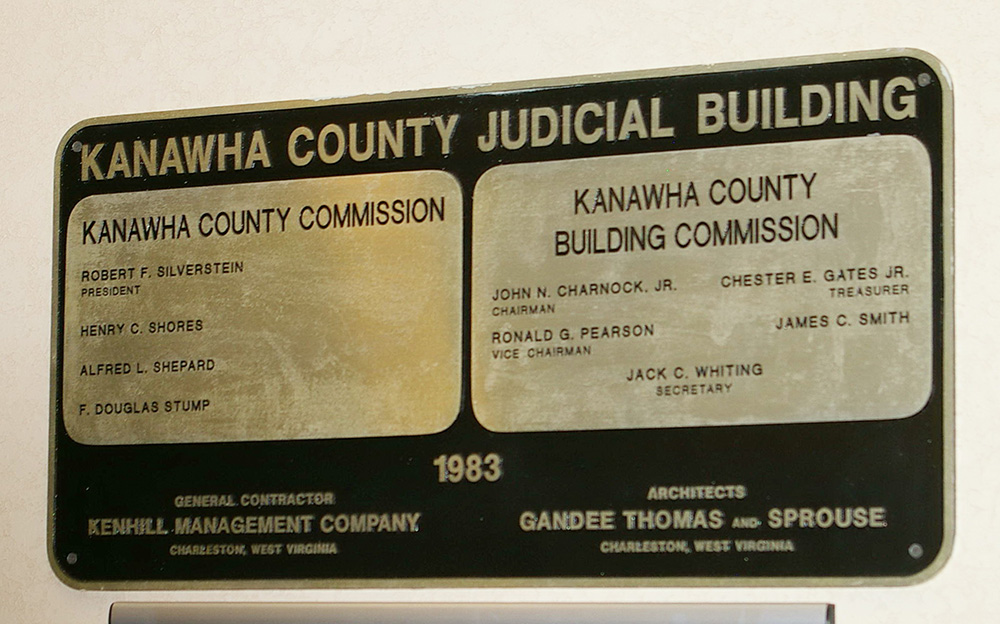
Built: 1981 – 1983
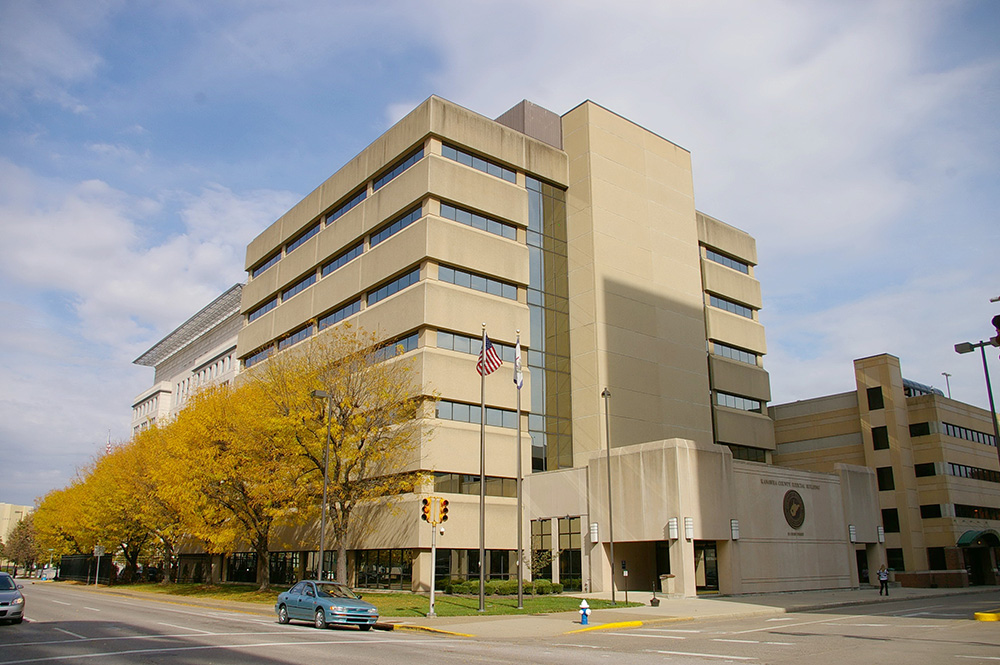
Style: Modern
Architect: Gandee Thomas & Sprouse of Charleston
Contractor: Kenhill Management Company of Charleston
Description: The building faces east and is a seven story polished stone, concrete and glass structure. The east front has a one story section with recessed entrance. Behind rises the main building which has horizontal windows and a flat roof line. In 2024 to 2026 the first and fifth story courtrooms were constructed and renovated. The architect was Silling Architects and the contractors were Pray Construction Company (first story) and Grae-Con Construction of Marietta, Ohio (fifth story).
History: The county was created in 1789 and Charleston was selected as the county seat. The home of William Clendemn at Fort Lee served as the court meeting place. In 1796 the county seat was moved to Charleston and the first courthouse, a one story log structure, was built in 1796. The second courthouse was a two story brick structure built in 1817. The building was torn down in 1888. The third and present courthouse was constructed in 1892 to 1893 at a cost of $153,000. The County Judicial Building was constructed in 1981 to 1983.
County Courthouse – Charleston
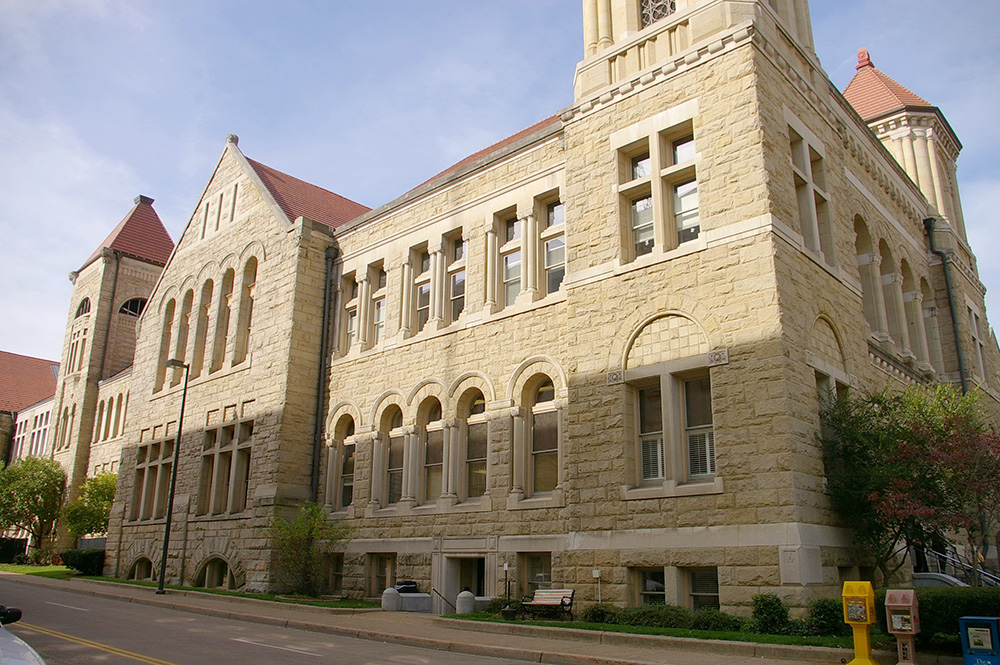
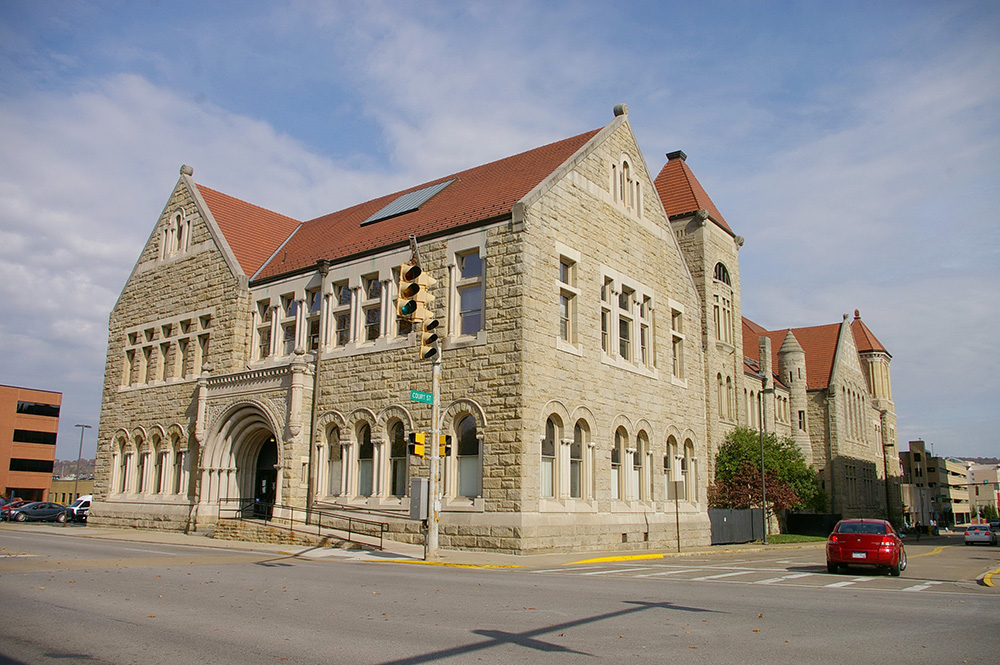
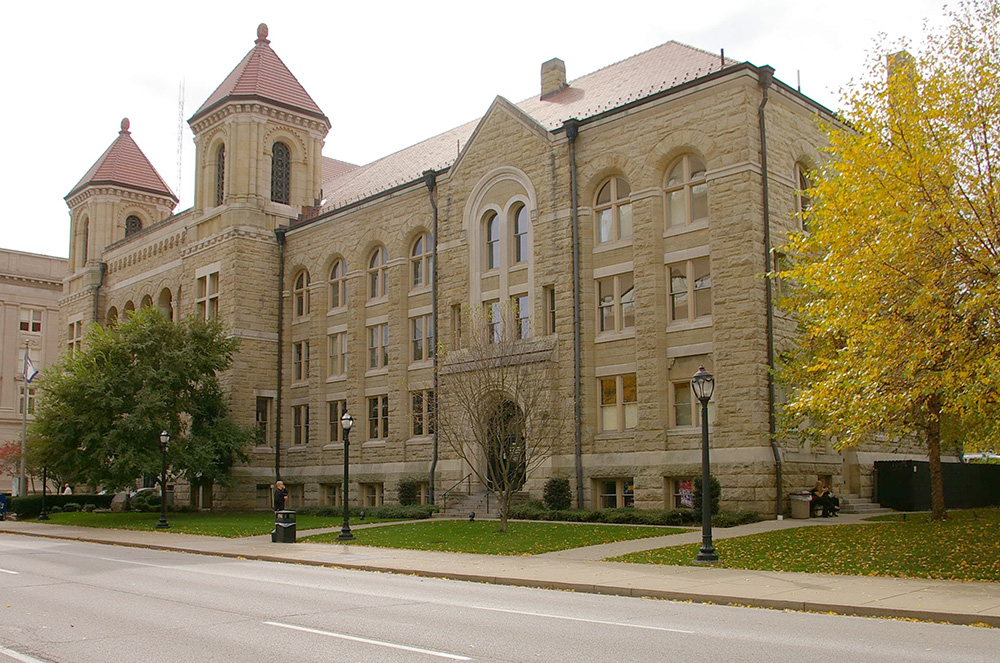

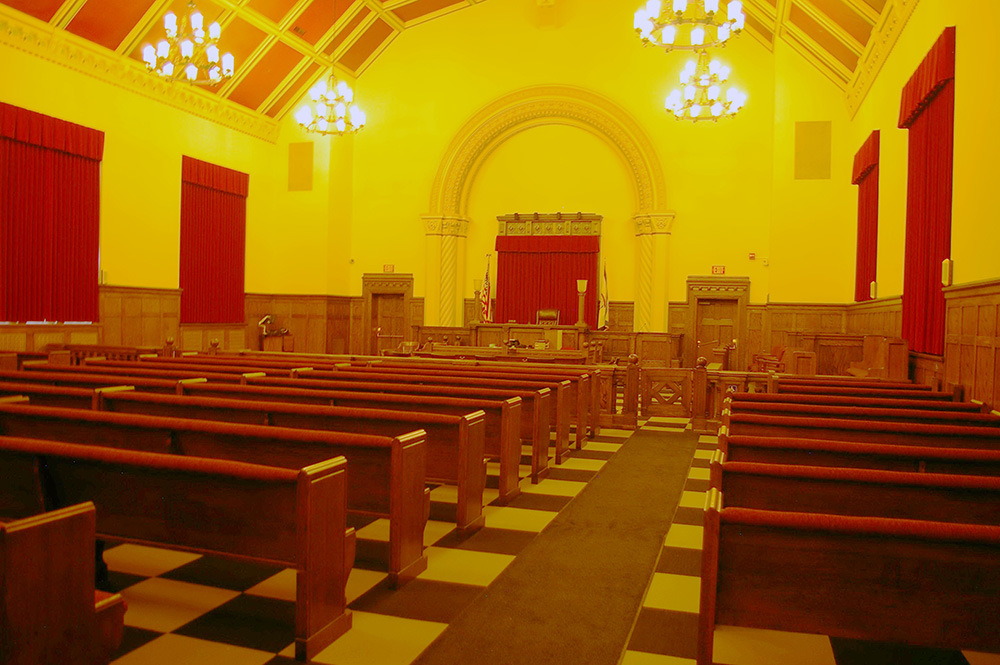
Photos taken 2012
Images 11*