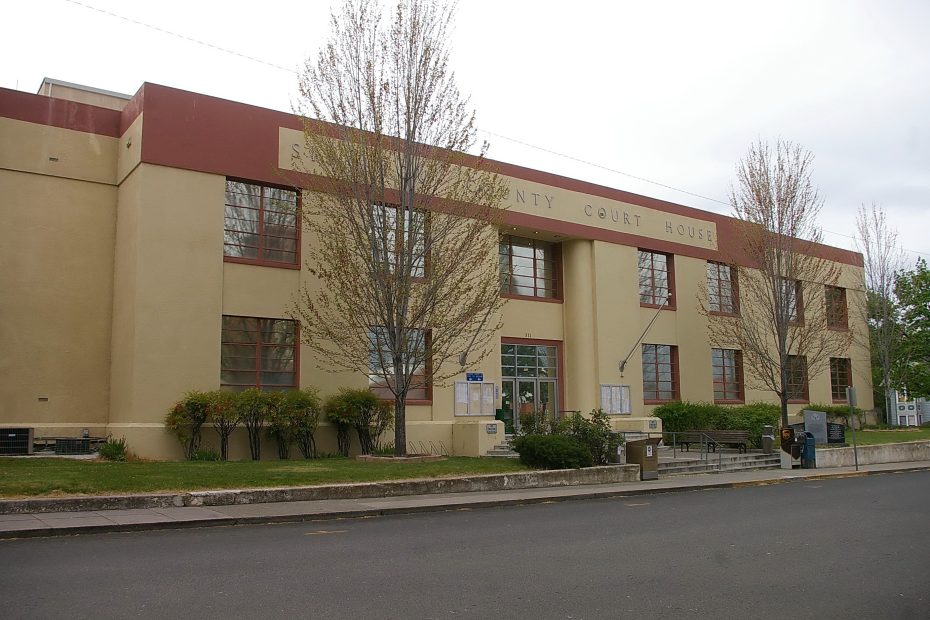
Siskiyou County is named for the Siskiyou Mountain Range, which is named for the Cree word meaning “bob-tailed horse” or for the French “six caiiloux” meaning “six stones”.
Surrounding County Courthouses:
N – Josephine County, Oregon, Jackson County, Oregon and Klamath County, Oregon
E – Modoc County
S – Shasta County and Trinity County
W – Humboldt County and Del Norte County
Created: March 22, 1852 
County Seat:
Yreka 1852 – present
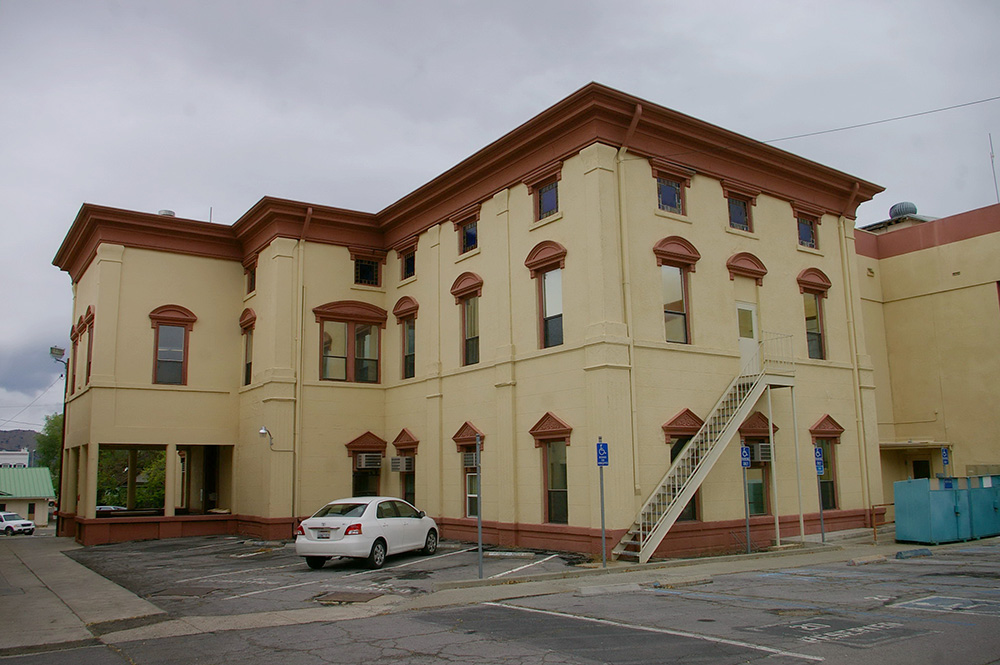
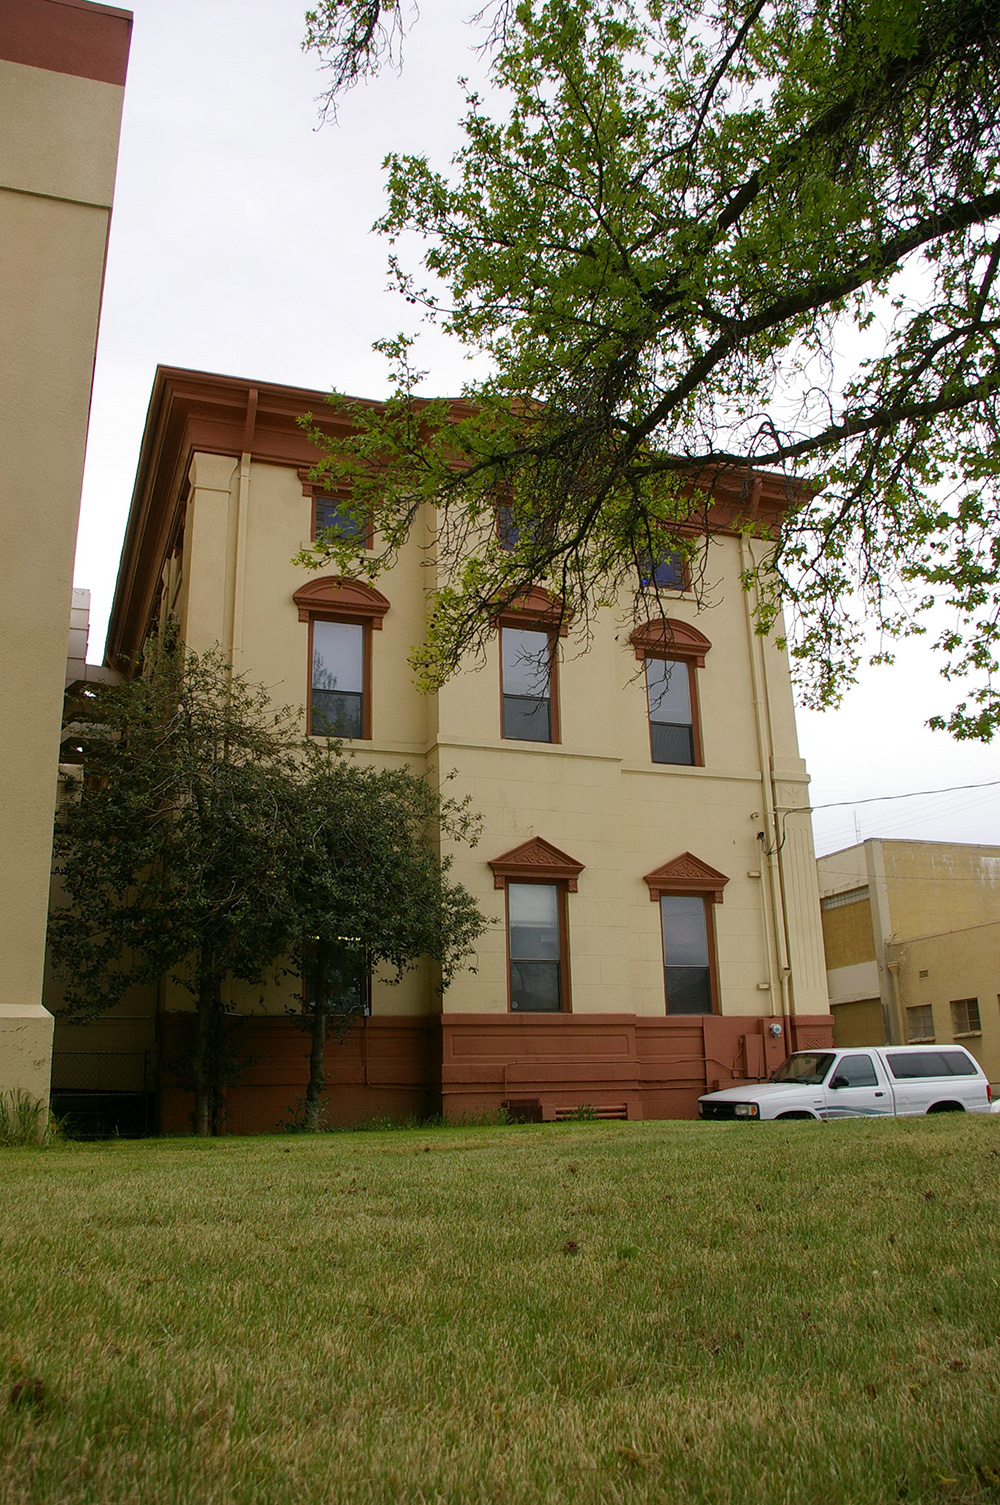
Old County Courthouse – Yreka
Location: 311 4th Street / Butte Street
Built: 1856 – 1857
Style: Federal / Art Deco
Architect: R L Westbrook and H T Shepherd
Contractor: R L Westbrook and H T Shepherd
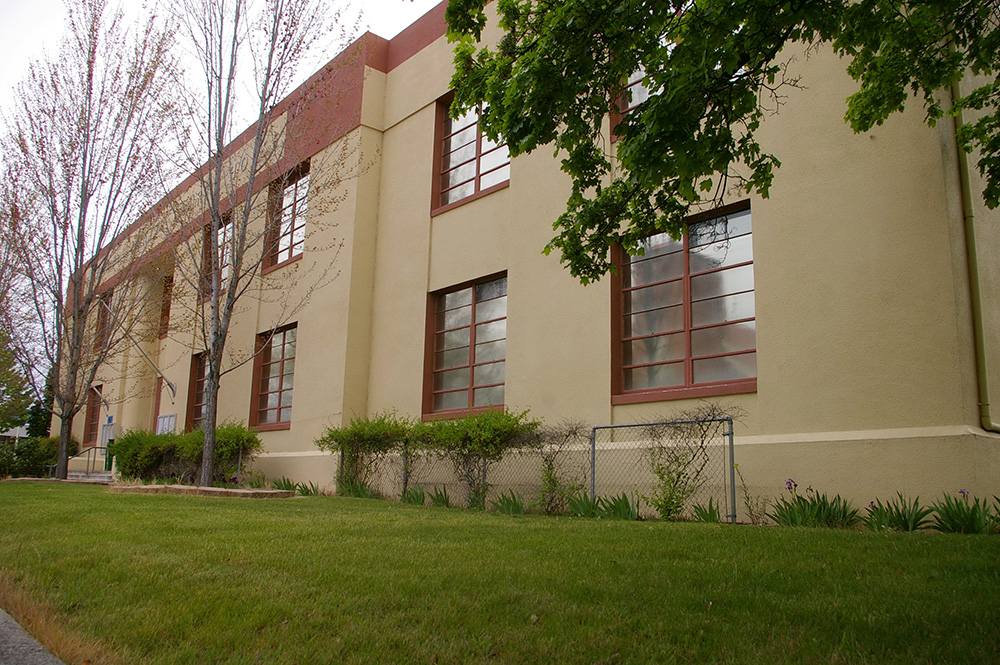
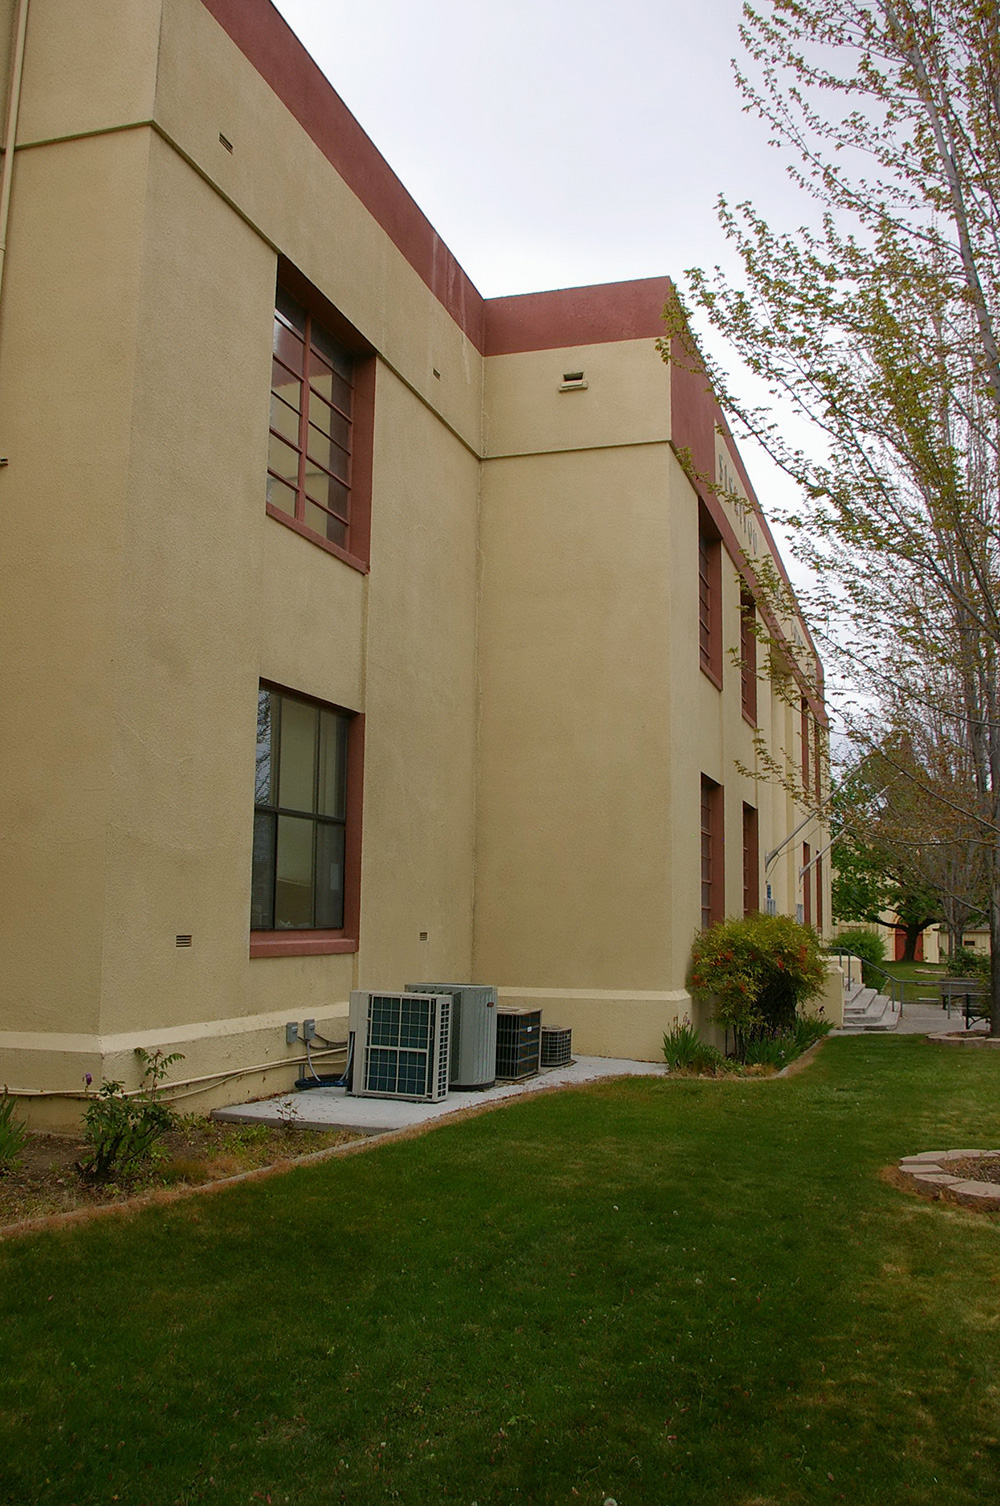
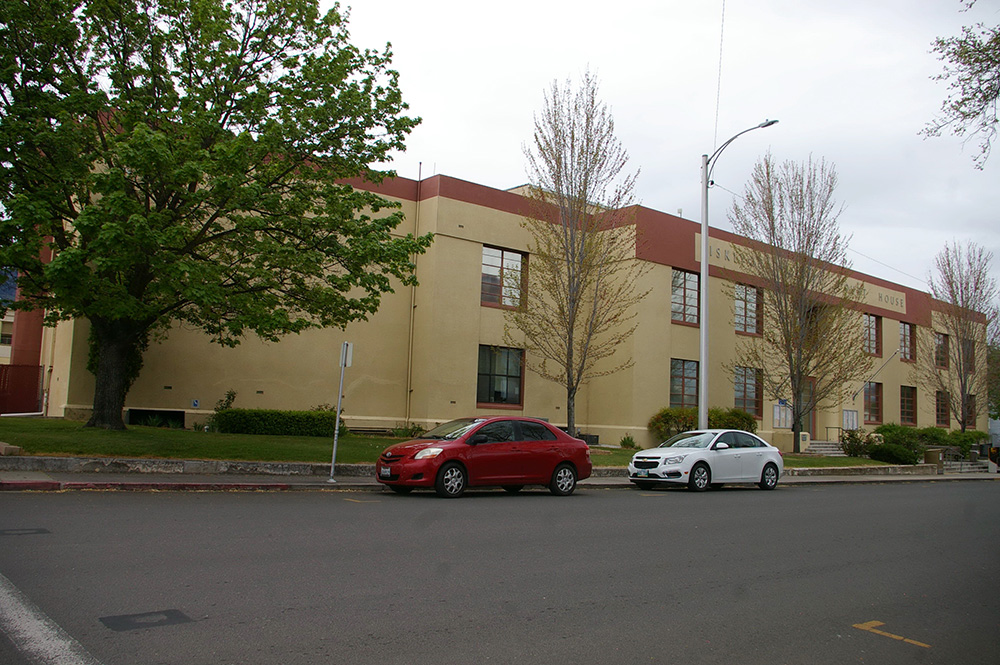
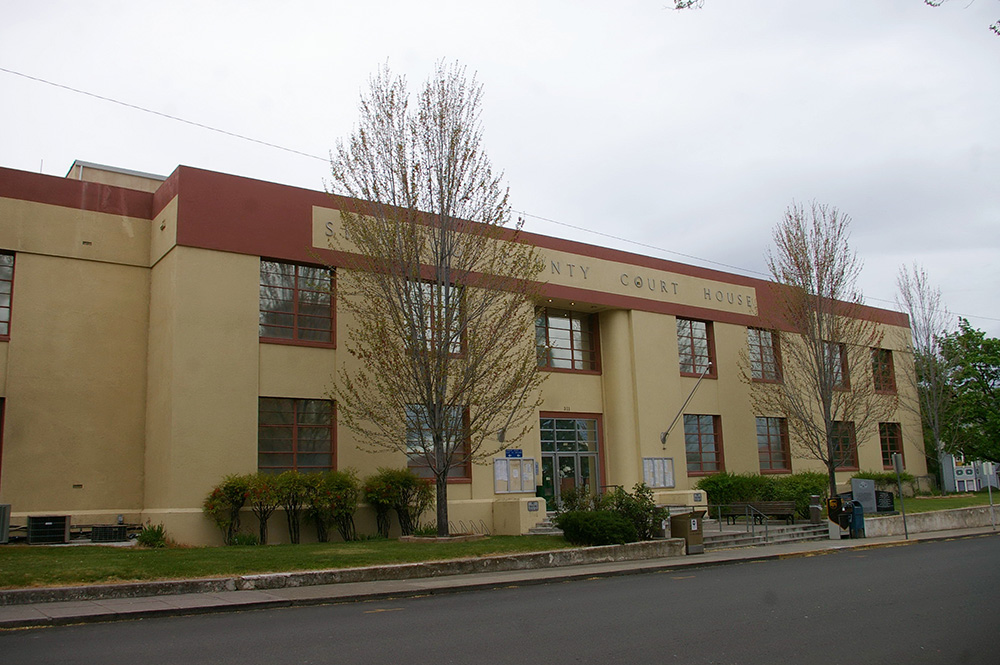
Description: The original rectangular shaped building faces east and is a three story buff colored brick, stone and wood structure. The building is located on landscaped grounds in the center of Yreka. The new east front has a projecting center section and a central recessed entrance on the first story. A wide band runs below the flat roof line. Additions were added in 1885 and in 1896 to 1897 two wings were constructed. The architect was W J Bennet. In 1910 the county added a new and expanded Hall of Records just south and adjacent to the courthouse. In 1953 to 1954 the current Art Deco addition and remodeling was completed adding a section on the east side of the courthouse and incorporating the Hall of Records. The architect was Robert J Keeney. On the west side is the original building constructed in 1856 to 1857. The old building has a projecting west center section and porch on the first story. The building is connected on the east side to the 1953 to 1954 addition.
County Courthouse – Yreka
Location: 411 4th Street / Butte Street
Built: 2019 – 2021
Style: Modern
Architect: Esherick, Homsey, Dodge & Davis Architects of Seattle
Contractor: McCarthy Building Companies, Inc. and AECM
Description: The building faces north and is a three story glass and concrete structure. The building is located on landscaped grounds in the center of Yreka. The north front has a wide overhanging roof at the northeast corner with recessed glass walls and main entrance. In the interior is a spacious lobby. The building has one courtroom on the first story and four courtrooms and a large jury assembly room on the second and third stories. The building houses the County Superior Court.
See: The county is located in the 3rd Appellate District Court of Appeal – Sacramento.
History: The county was created in 1852 and Yreka was designated as the county seat. The county met in the Veranda Public House where a courtroom was located. The first courthouse was a two story brick and stone structure built in 1856 to 1857. In 1856, the contract was awarded to A Witheral at $15,497 and the contract was then assigned to R L Westbrook and H T Shepherd. The total cost of construction was $16,779. The second and present courthouse was constructed in 2019 to 2021 at a cost of $59,000,000.
Note: The first courthouse in northern California was a one story wood cabin structure built in 1850 at Sawyers Bar, a California Gold Rush mining camp. First located in Trinity County, it became part of the now defunct Klamath County from 1851 to 1874 and was annexed to Siskiyou County. The county seats for Klamath County were Trinidad in 1850, Crescent City ( later Del Norte County ) in 1854 and Orleans Bar in 1856.
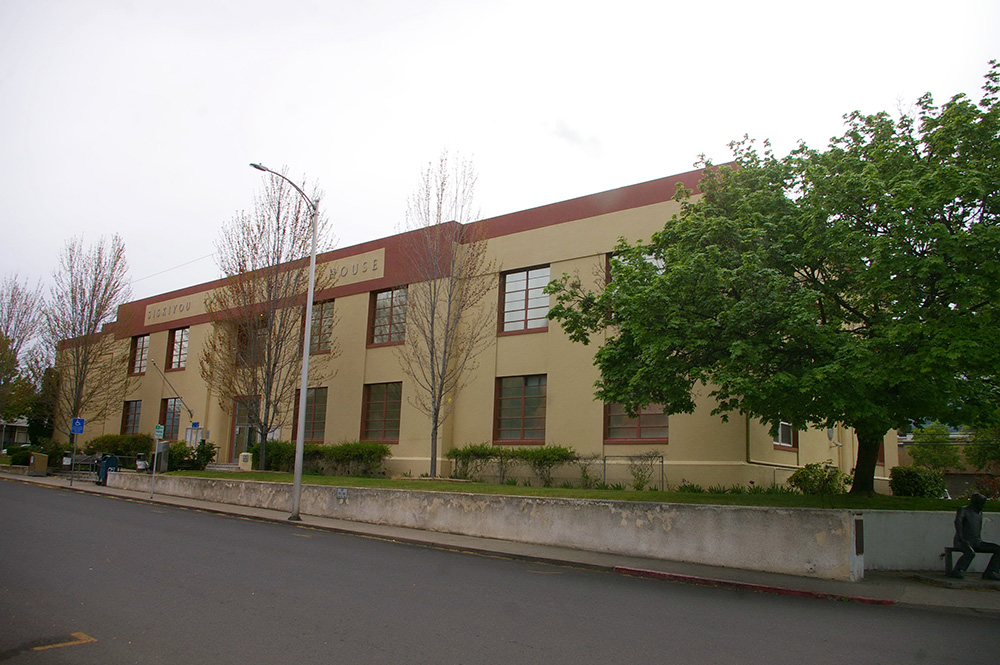
County Courthouse – Yreka
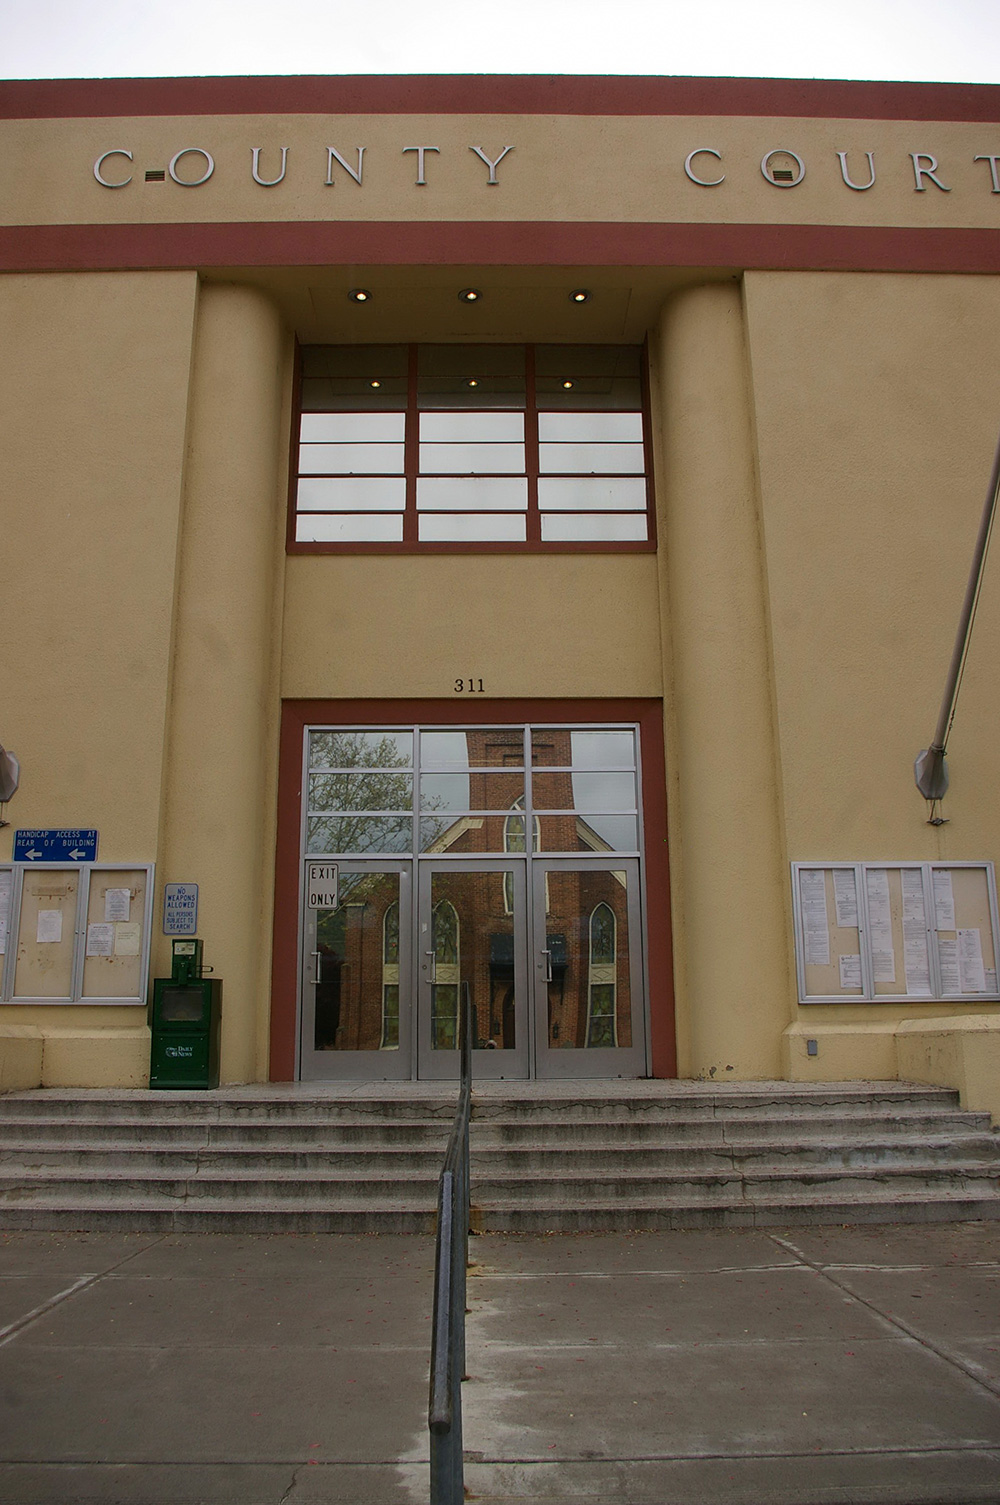
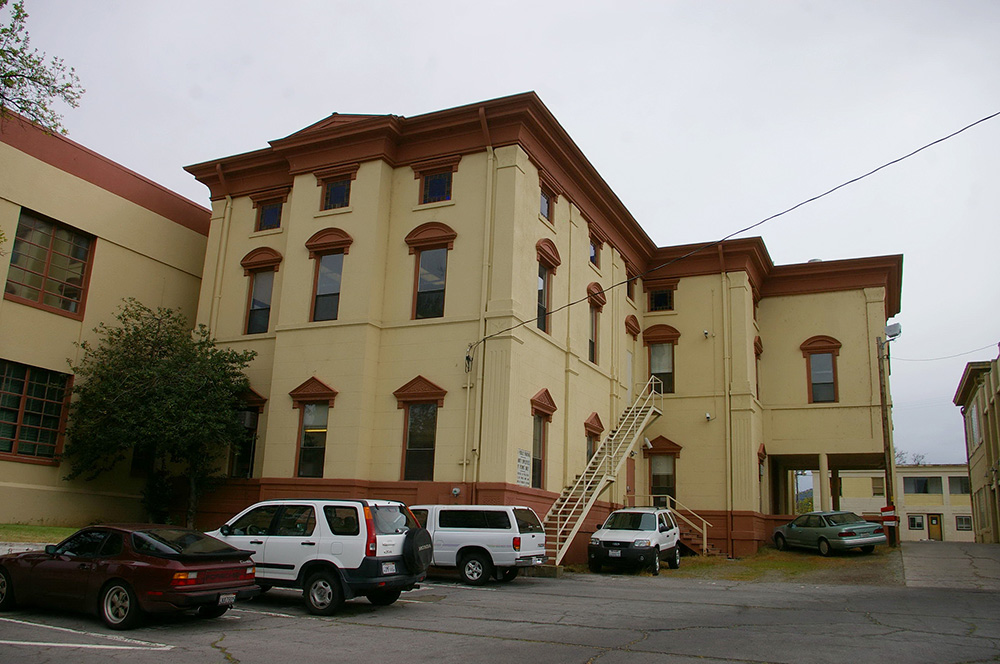
Original 1857 County Courthouse
Photos taken 2015
Images 11